
- Price
- $453,066
- Beds
- 4
- Baths
- 2.5
- Interior
- 2,110 sq ft
- Per sq ft
- $215
- Built
- 2025
Listing courtesy of RE/MAX REALTY SPECIALISTS-CHARLOTTESVILLE·Listed by SUSAN STEWART·MLS® 667699·Last updated Jun 30, 2026
About this property
TO BE BUILT! The popular Wallace floor plan has been updated with a new layout on both levels!
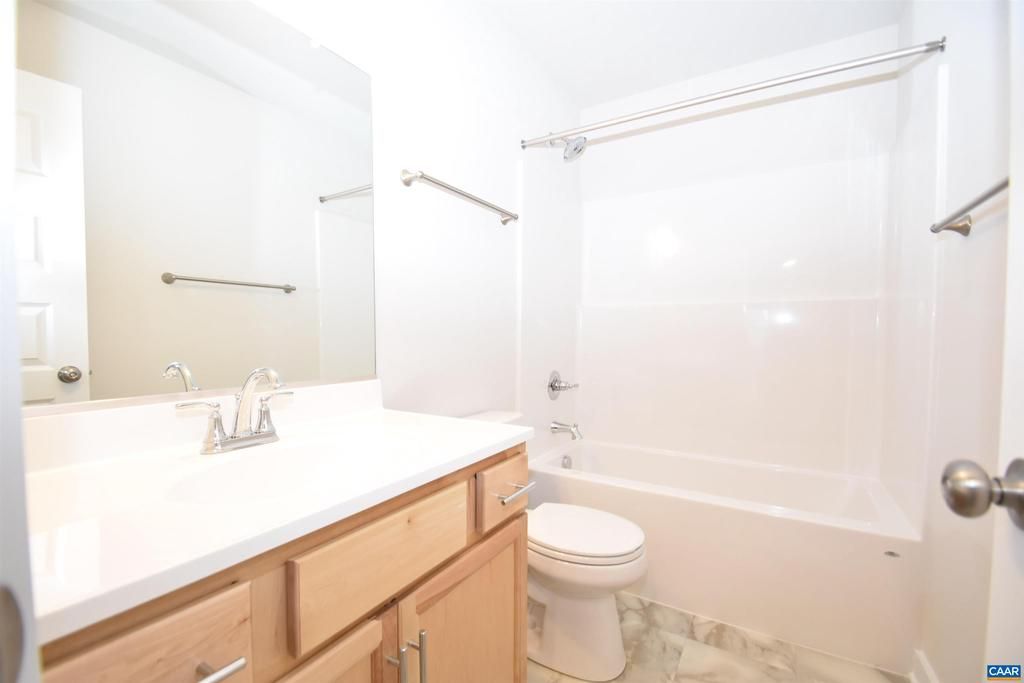
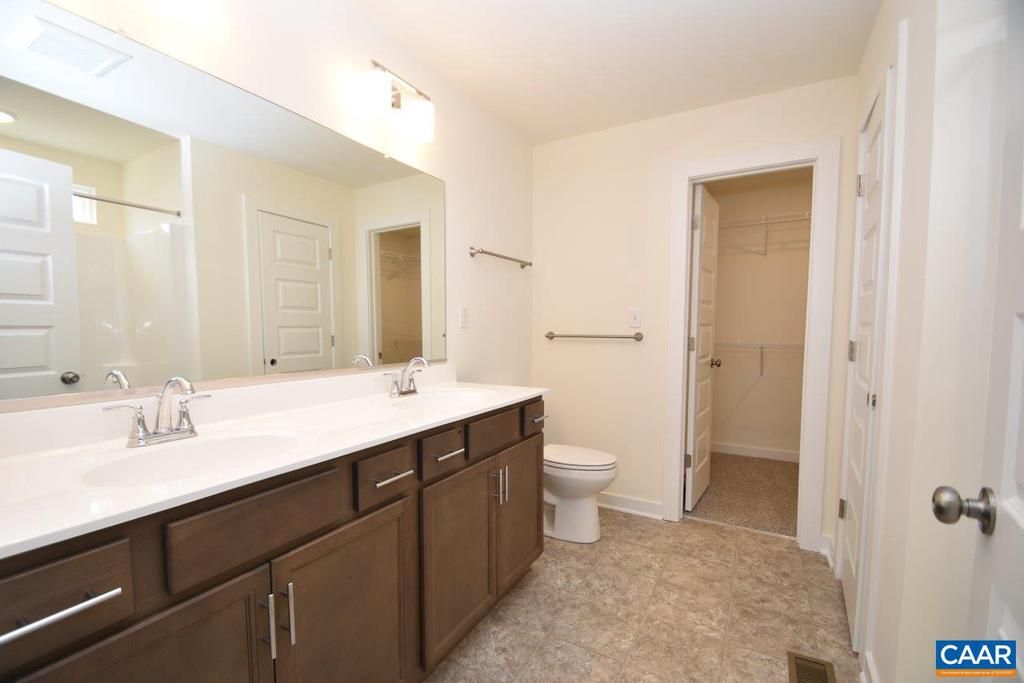
New open kitchen layout with 2x7 island and walk in pantry open to the great room with extra LED lights. Kitchen with granite, Tier 2 42" cabinets, stainless appliances, Dining Room and Foyer trim package, Laminate flooring on the entire 1st floor, Oak stairs, ceiling fan in the primary bedroom, 5' shower with glass door, double bowl vanity, upgraded interior doors, LED lights in all bedrooms, convenient 2nd floor laundry room and pull down attic stairs. Exterior upgrades include 10x18 rear deck, black windows with wide window trim on front elevation, 12" Board and Batten garage, under the porch and small bump out, upgraded stain grade front porch columns, vinyl porch railings. Photos are similar. Ask about saving up to $10,000 in seller paid closing costs. Spring completion!,Granite Counter,White Cabinets
Details
- Bedrooms
- 4
- Bathrooms
- 2.5 (2 full, 1 half)
- Interior area
- 2,110 sq ft
- Price per sq ft
- $215
- Year built
- 2025
- MLS® number
- 667699
- Listing type
- Sale
- Listed
- Jun 30, 2026
- Days on market
- 135
- Last updated
- Jun 30, 2026
Interested in this home?
Patricia Arndt isn't the listing agent. Patricia can book your showing and represent you as your agent.

Estimate payments
An estimate only. Rates and terms come from your lender.